Full landscape construction
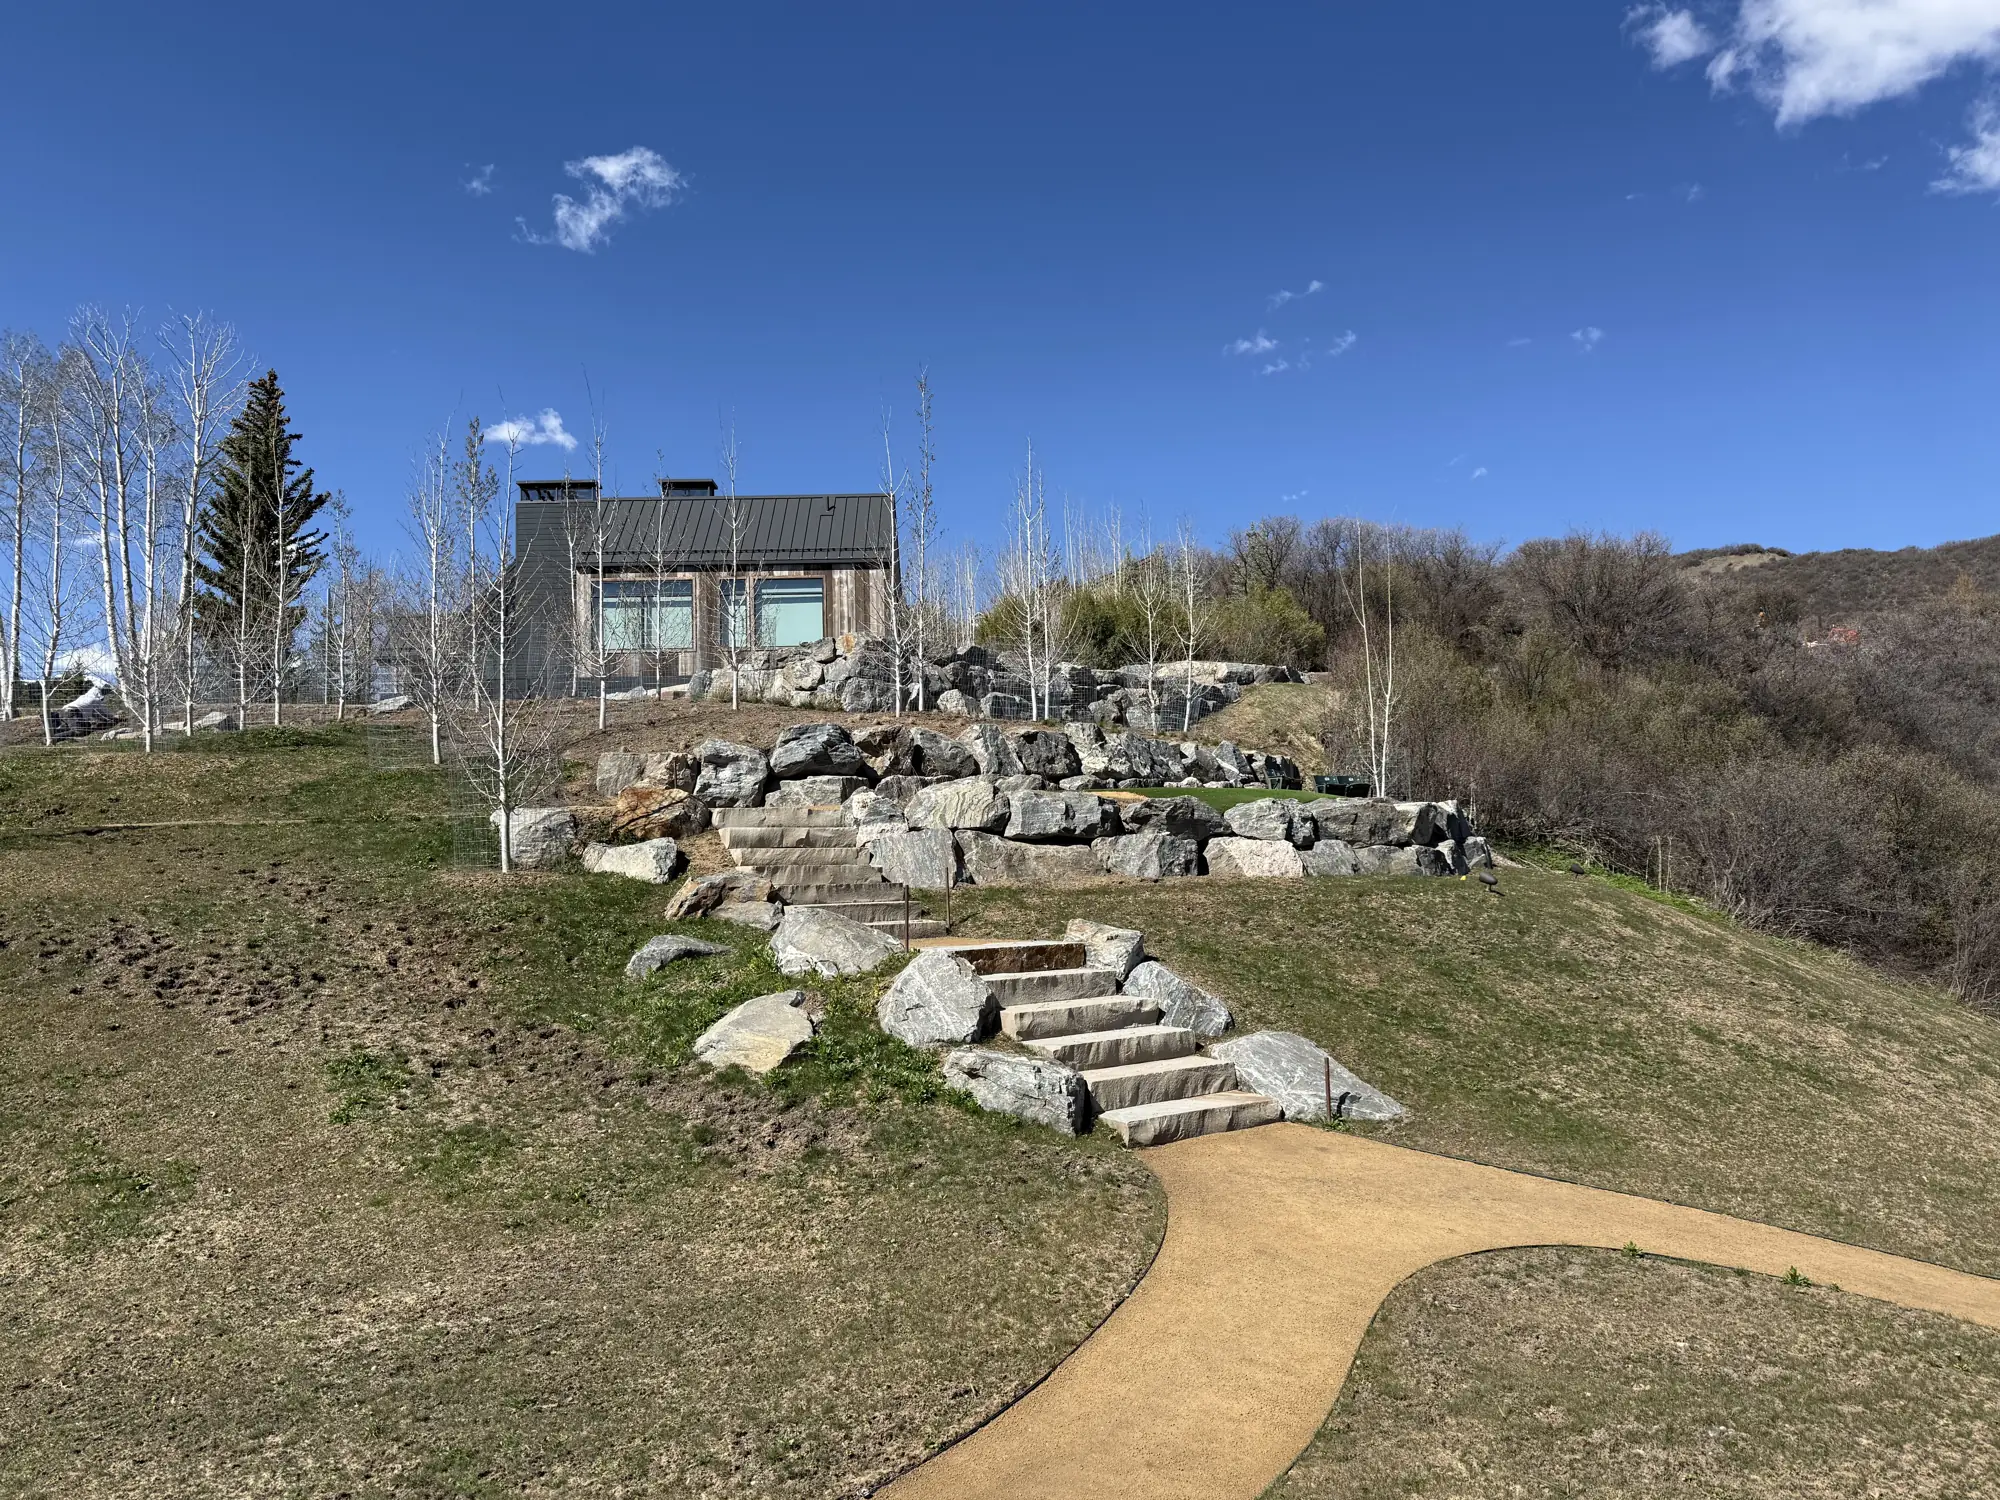
[Project 01 — Hillside Residence]
[Aspen or Snowmass Village, CO]
Placeholder This is a placeholder case study. Every bracketed field must be replaced with real project information before publishing, or the project set to published: false.
The project
[THE PROJECT — What the client wanted, what the site was.]
The challenge
[THE CHALLENGE — Slope, access, water, schedule, plan complexity.]
The build
[THE BUILD — Sequence and specifics: cut and fill, wall linear feet, patio square footage, irrigation zones, trees set.]
Highlights
- [e.g. 180 LF boulder retaining wall]
- [e.g. 1,200 SF paver patio]
- [e.g. Twelve crane-set trees]
Materials
- [Materials]
Equipment
- [Equipment used]
The result
[THE RESULT — What the property is now.]
Project gallery
[Project 01 — Hillside Residence] in photographs.
Before
Ridgeline photoSite before work: raw slope or construction-stage lot
Construction
Ridgeline photoExcavator cutting the wall bench
Ridgeline photoWall under construction with drain rock visible
Finished
Ridgeline photoFinished patio at dusk
Ridgeline photoDetail of stone steps and planting
Related services
Related projects
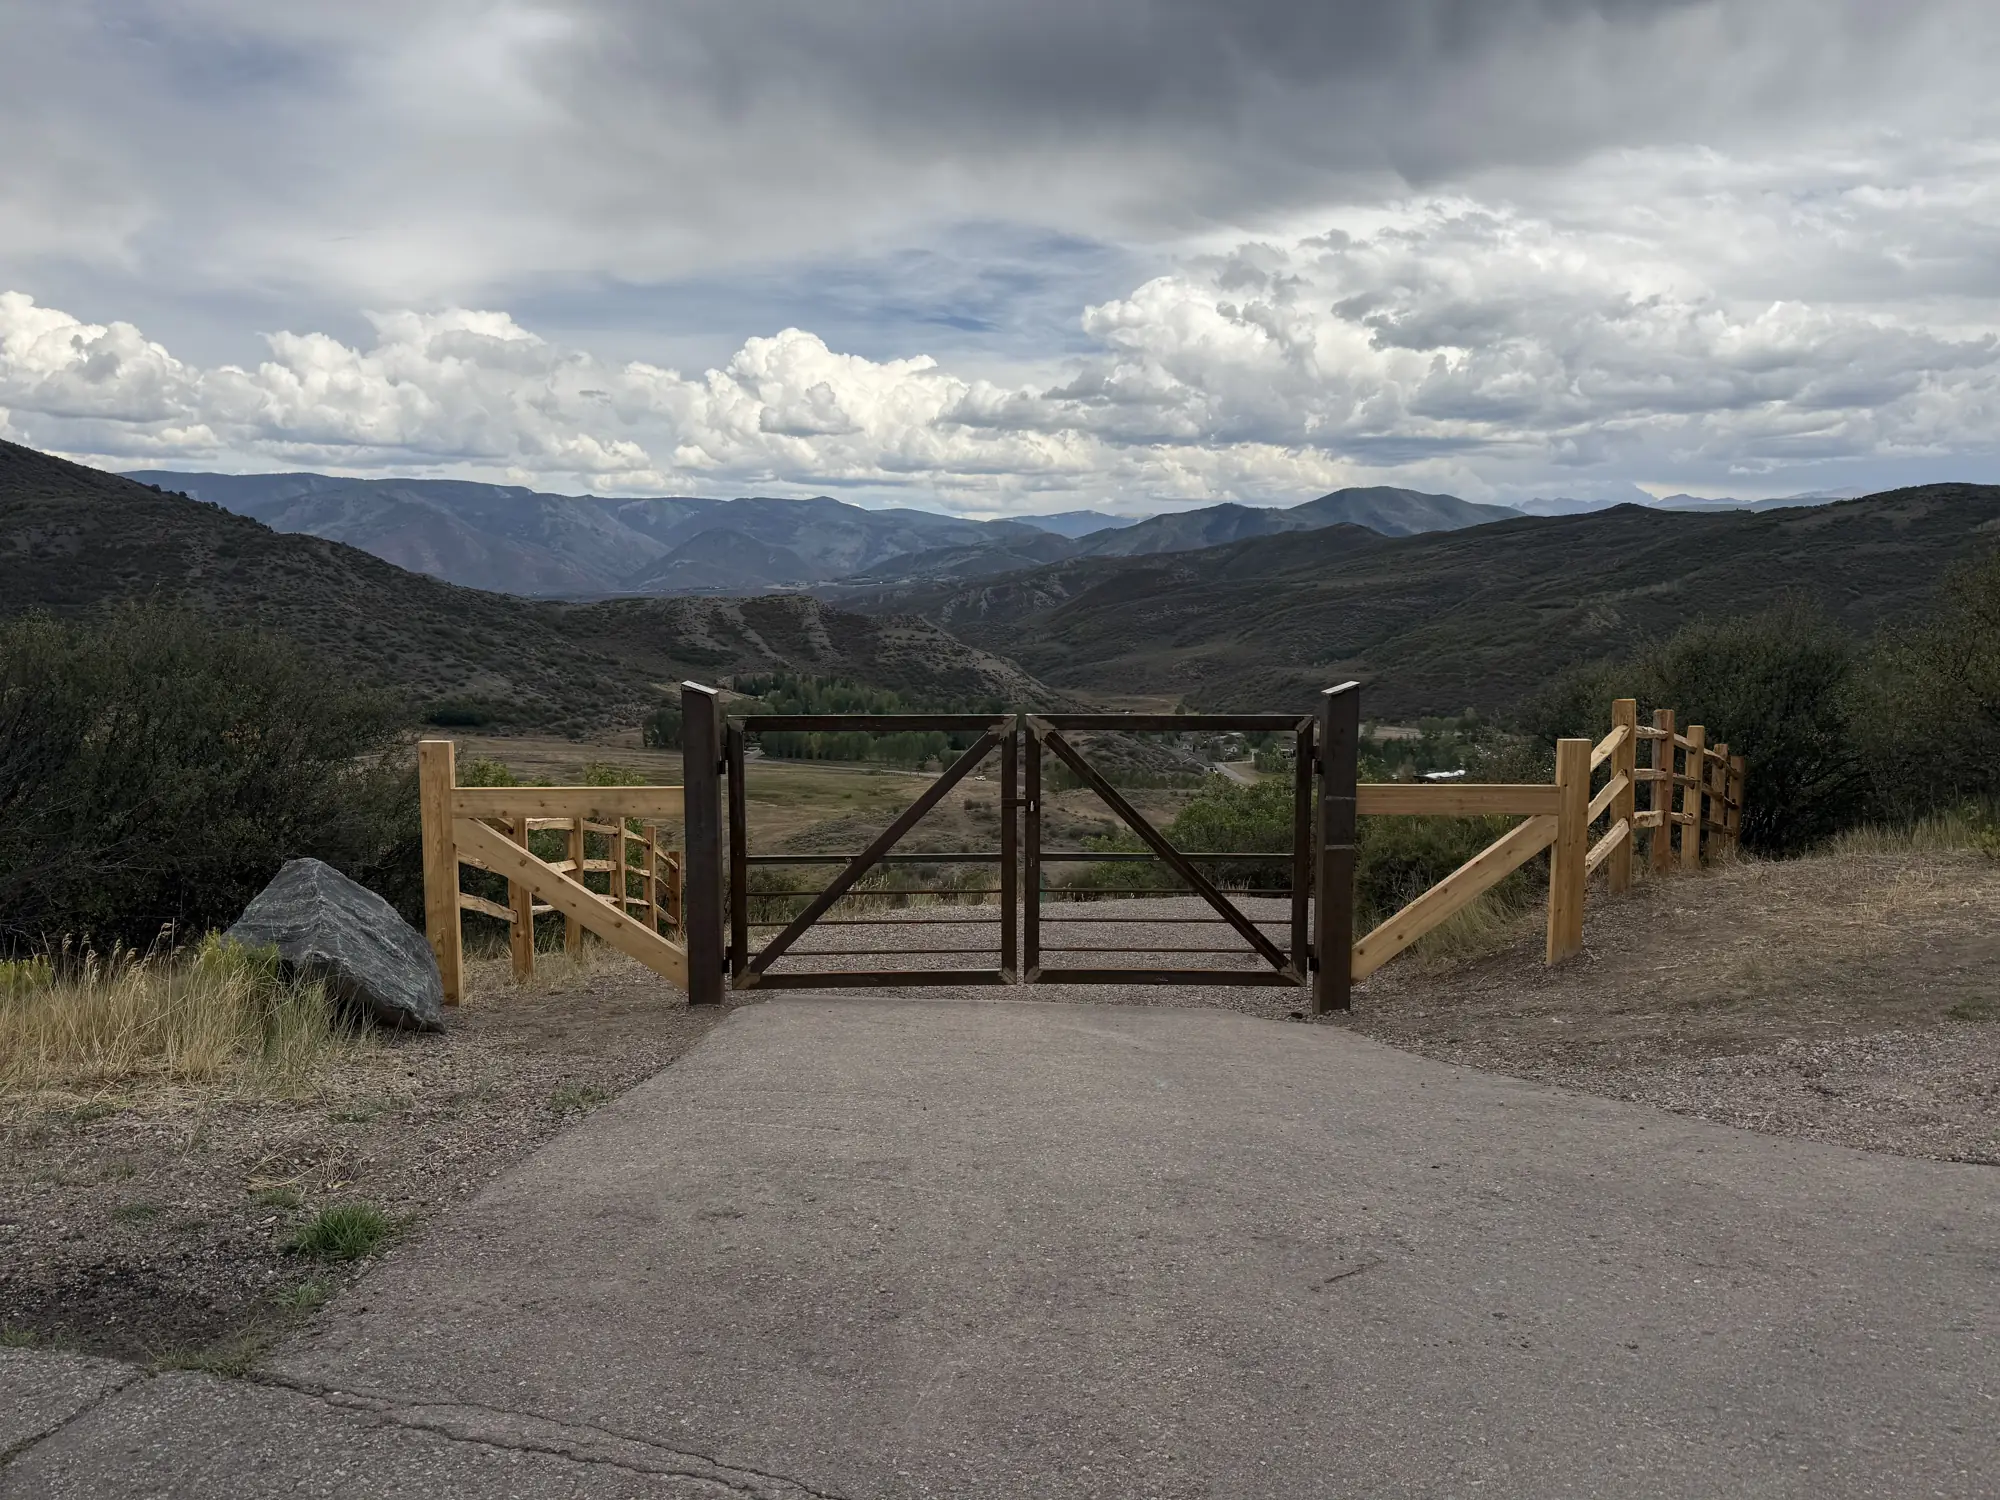
[Project 02 — Custom Home Sitework]
[Basalt or Missouri Heights, CO]
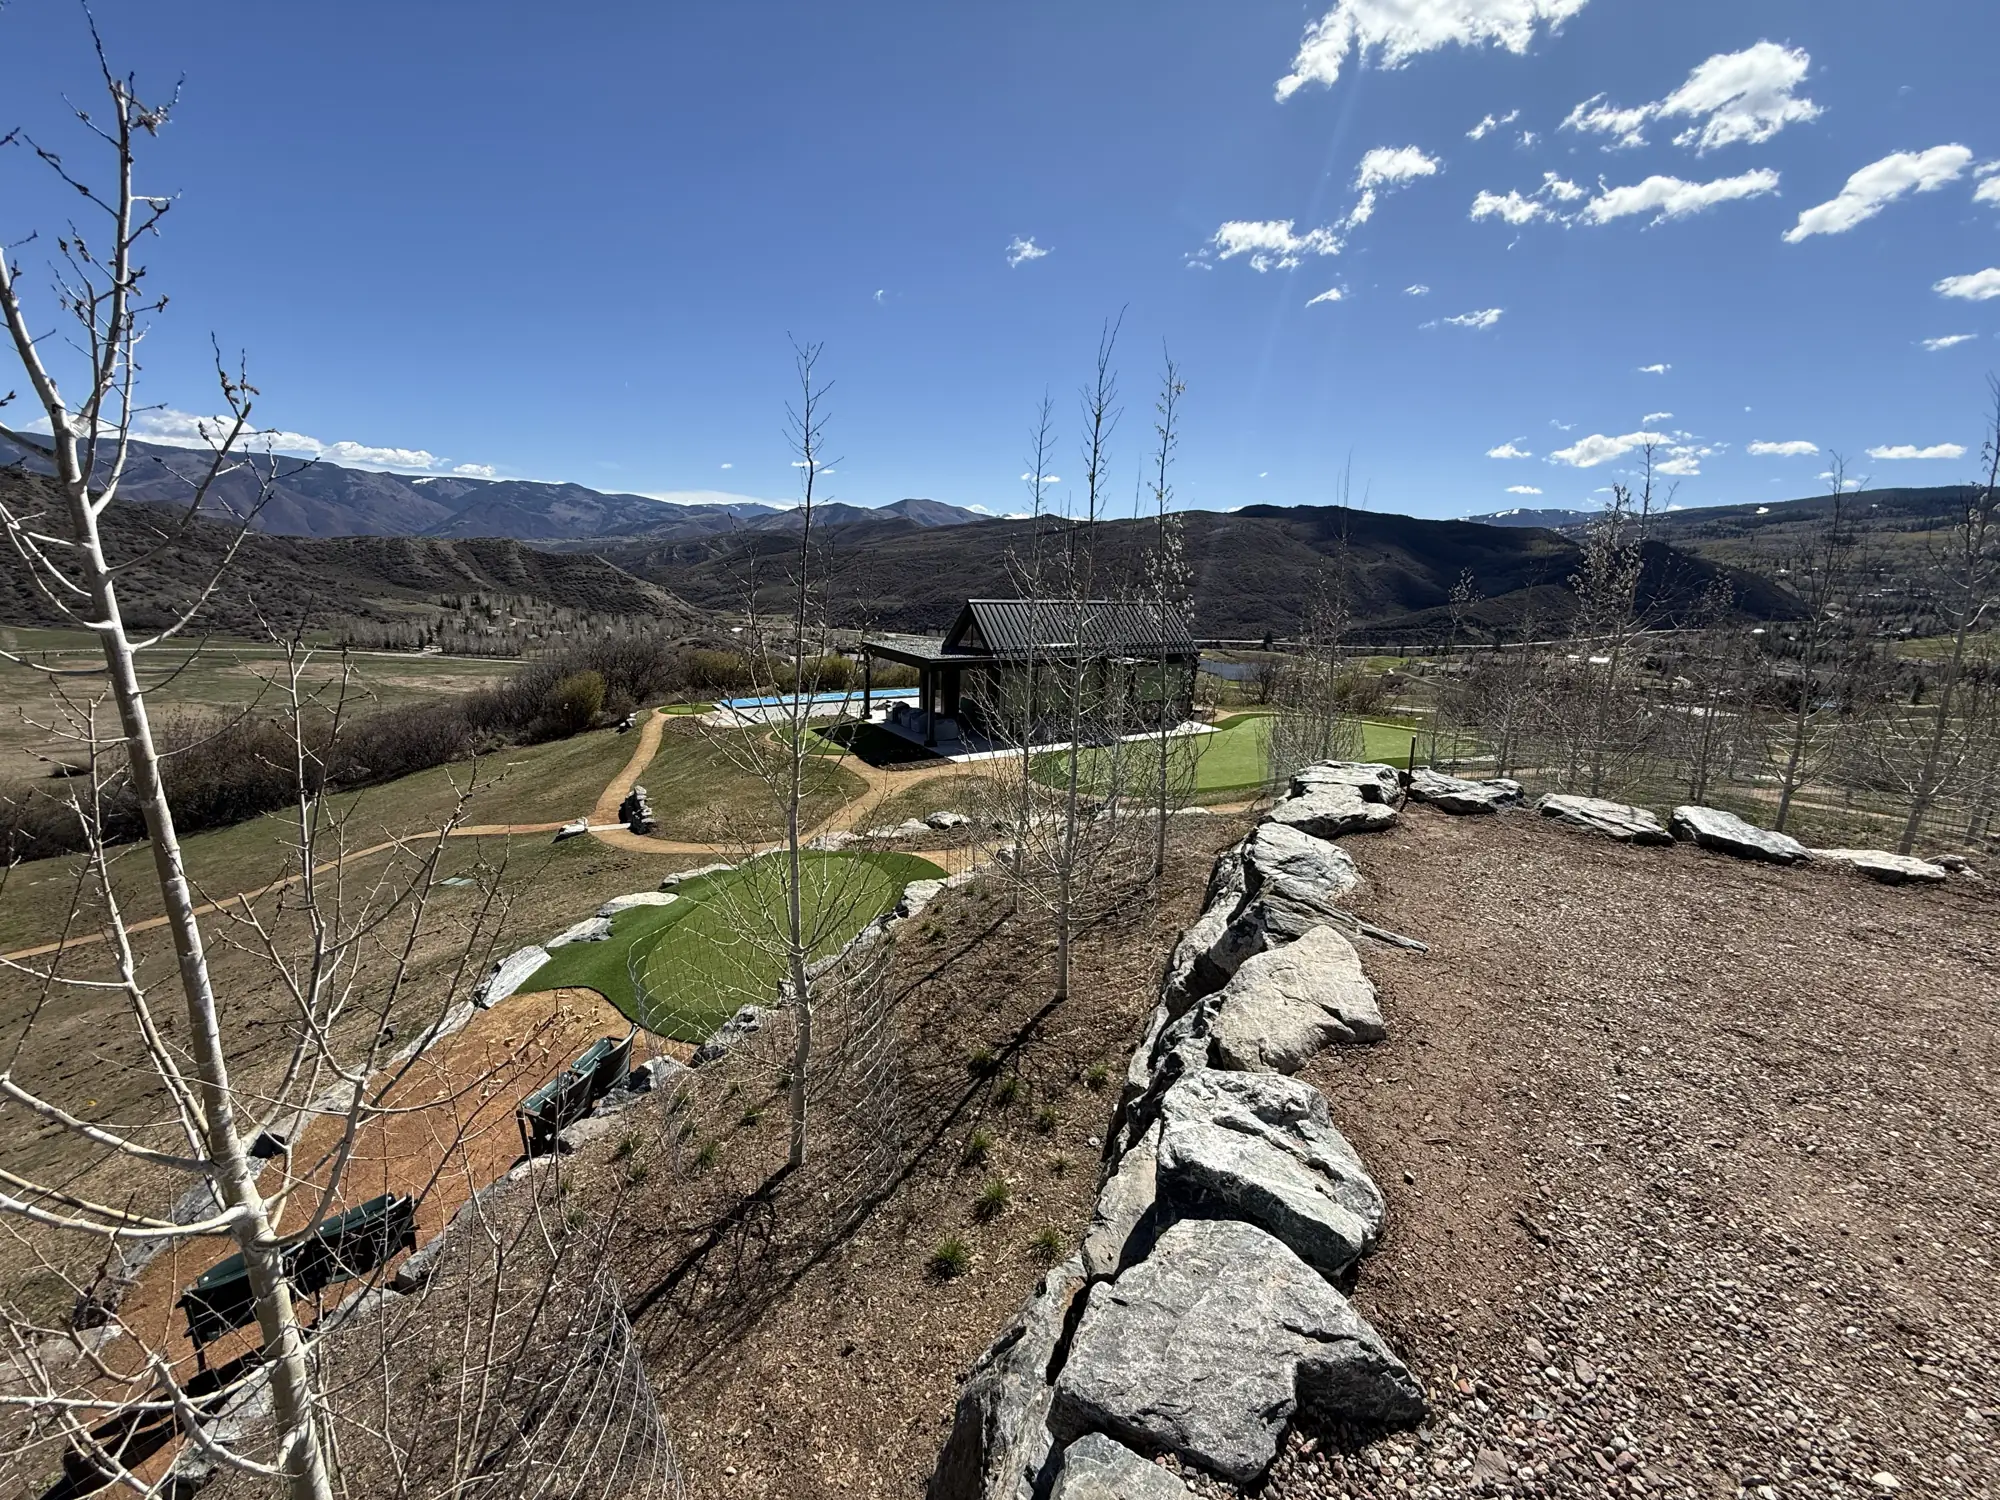
[Project 03 — Retaining Walls & Drainage]
[Glenwood Springs or Carbondale, CO]
More work in Aspen.
Start a project
Planning something similar?
Tell us about the property and what you want to build.