Retaining walls for sloped mountain properties
Boulder walls and segmental block walls that hold grade, create usable space and drain properly, built by the same crews that do the excavation behind them.
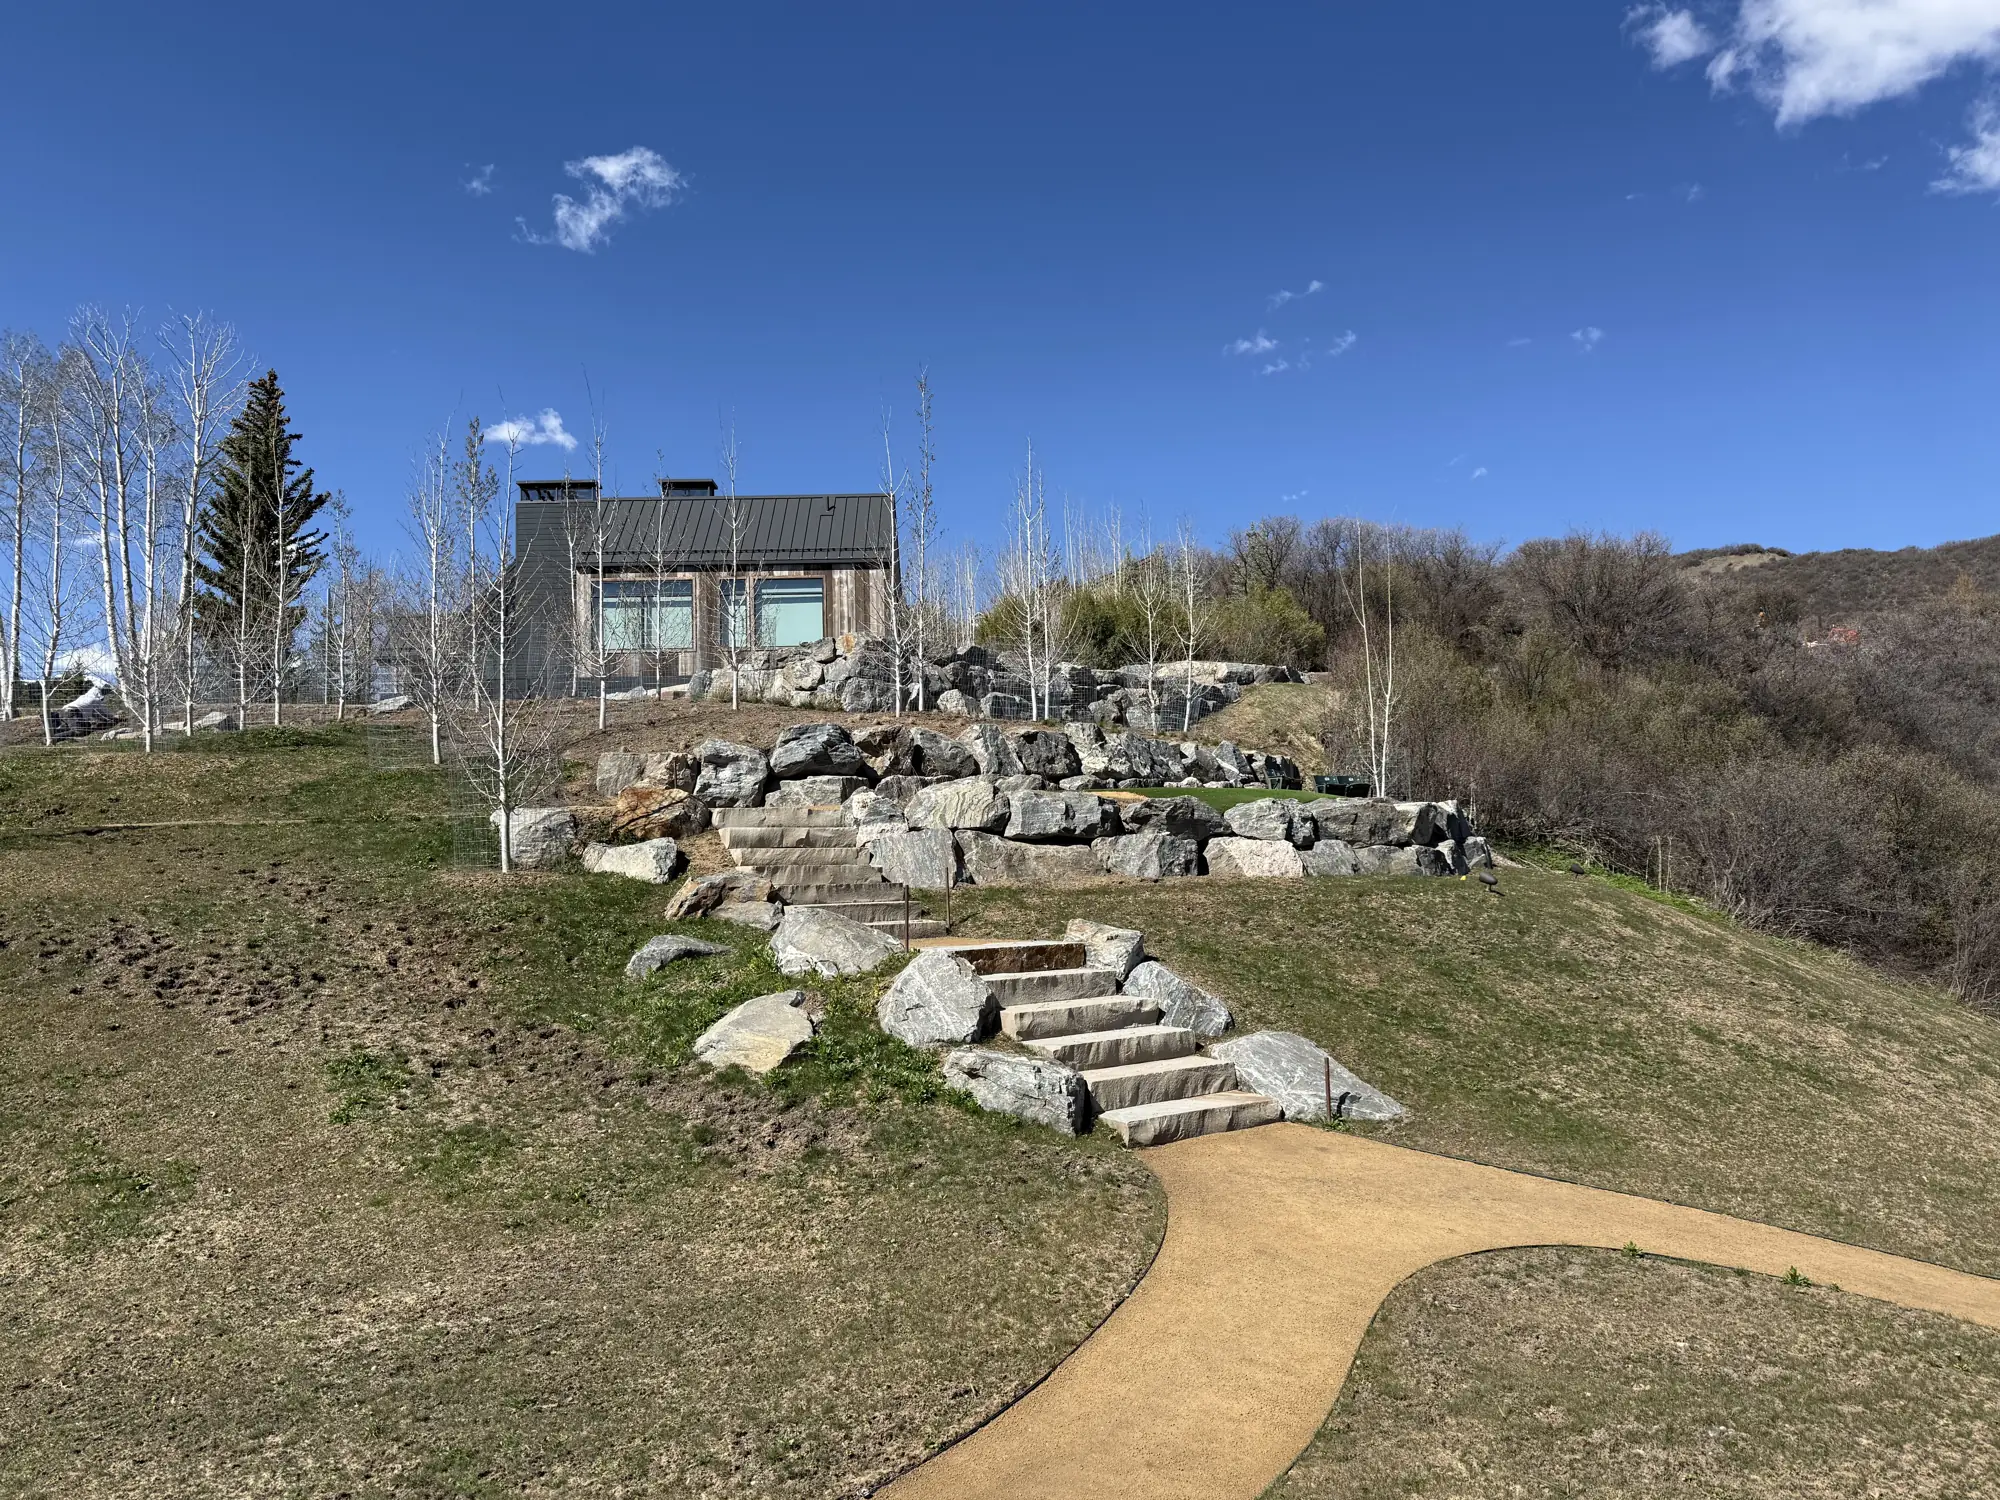
Most of the valley is a slope. Retaining walls are how a hillside lot becomes a driveway, a patio, a lawn or a level place to build. They are also structures: they hold back soil and water, and they fail when the excavation, base, backfill or drainage behind them is wrong.
Ridgeline builds boulder walls and segmental block walls as part of the site. We excavate the cut, build the footing and base, place the stone or block, install drainage and geogrid where required, and backfill in compacted lifts. Walls over four feet are built to an engineered design.
Homeowners
Walls that create terraces, patios and level lawn on sloped lots, or replace failing walls.
Builders and architects
Walls built to the drawings and the engineer's design, with excavation, drainage and backfill under one scope.
What's included.
Wall types
- Boulder walls in local and imported stone
- Segmental block retaining walls
- Terraced wall systems
- Seat walls and garden walls
- Steps and stairs integrated into walls
What goes with the wall
- Excavation and cut for the wall
- Compacted base and leveling pad
- Drain rock and perforated drain line behind the wall
- Geogrid reinforcement where the design calls for it
- Backfill in compacted lifts
- Finish grading and planting above and below
How we scope it
Wall height and engineering are stated on every estimate:
- We self-perform boulder and segmental walls up to four feet. Taller walls are built to an engineered design provided in the plan set.
- We do not build a wall over four feet against a drawing that has no engineer's stamp. We'll flag it in preconstruction.
- Poured concrete and block-and-mortar walls are built by a concrete or masonry subcontractor. We excavate and backfill.
Mountain conditions, accounted for.
Water behind the wall
Hydrostatic pressure from snowmelt is what pushes walls over. Drain rock, perforated pipe and a daylight outlet are part of every wall we build.
Frost
Base depth and free-draining backfill keep frost from heaving the wall. Both matter more here than in lower, drier places.
Access
Boulders are heavy and hillside lots are tight. Machine access, staging and delivery routes are worked out before stone is ordered.
Retaining Walls projects.
Retaining Walls FAQ.
Do I need an engineer for my retaining wall?
Walls over four feet generally need an engineered design, and some jurisdictions require permits for lower walls. We'll tell you what applies to your site in preconstruction.
Boulder wall or block wall?
Boulder walls suit natural, mountain settings and handle irregular sites well. Segmental block gives a cleaner, more uniform face and works well for tall, engineered walls. We build both and will recommend based on the site and the design.
Can you replace a failing wall?
Yes. We remove the old wall, correct the drainage and base that usually caused the failure, and rebuild.
Start with the ground.
Tell us about the property and the scope. We'll review it and reach out about next steps.